
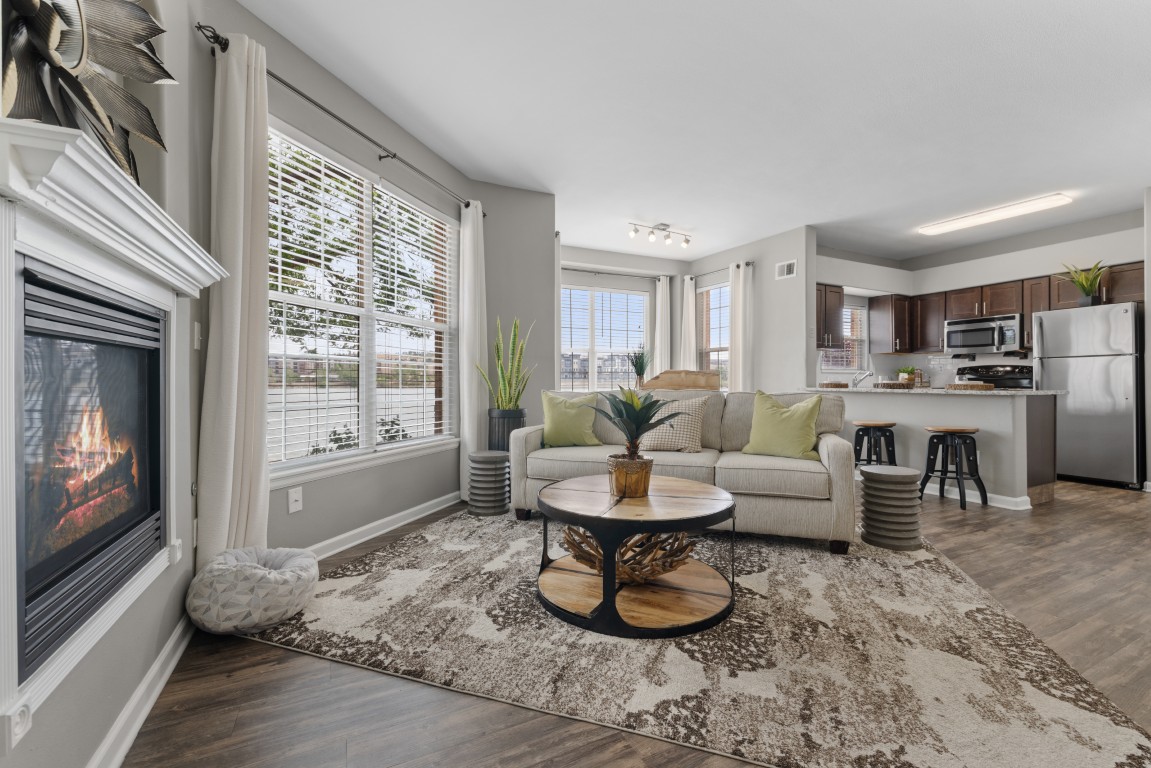
Apartment Living with Options That Fit Your Lifestyle
Spacious Apartment Floor Plans Near Boulder
Choose from our studio, one, two, and three-bedroom apartments and townhome-style layouts with a variety of finishes and features. Inside, open-concept living areas let natural light flow throughout the home, creating a bright, welcoming atmosphere.
Generously sized bedrooms and walk-in closets provide room to settle in and stay organized. In-home washers and dryers help simplify your routine, while select homes may include fireplaces and additional distinctive features. Kitchens feature granite countertops, stainless steel appliances, and ample cabinetry, blending everyday function with polished design. Select apartments extend the living space outdoors with private balconies or patios and views of the Flatirons, lake, or pool. Each apartment includes an attached or detached garage, offering added convenience and storage.
Whether you want the efficiency of a studio or one-bedroom apartment near Boulder or the extra space of a two- or three-bedroom home, Bell Flatirons offers a range of layouts designed for comfortable Colorado living. With convenient access to Boulder, Denver, US 36, outdoor recreation, shopping, dining, and the community’s extensive amenities, you can find a home that supports every part of your day.
Apartment features, finishes, views, entry configurations, and garage types vary by home. Explore available apartments or contact our leasing team for details.
Filter by Apartment Type
S1
Studio | 1 Bath | 484 SQ. FT.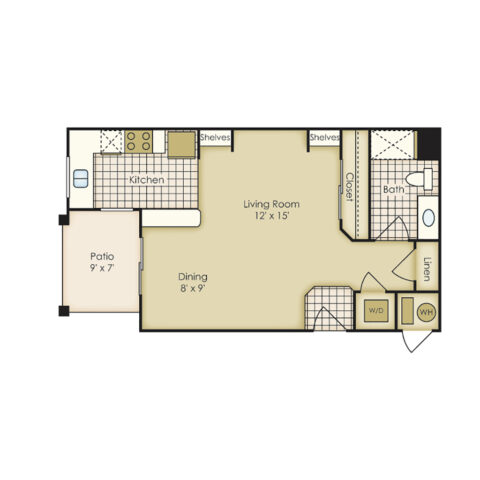
S2
Studio | 1 Bath | 484 SQ. FT.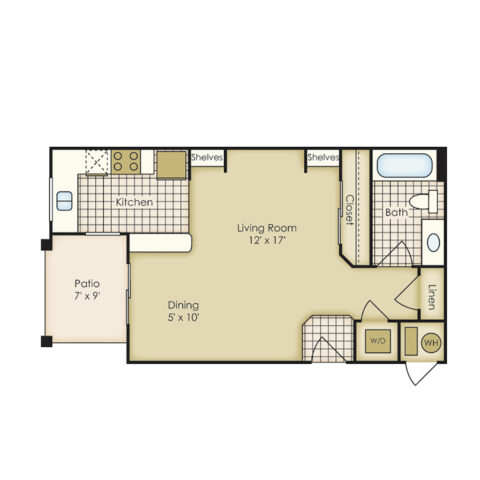
A1
1 Bed | 1 Bath | 727 SQ. FT.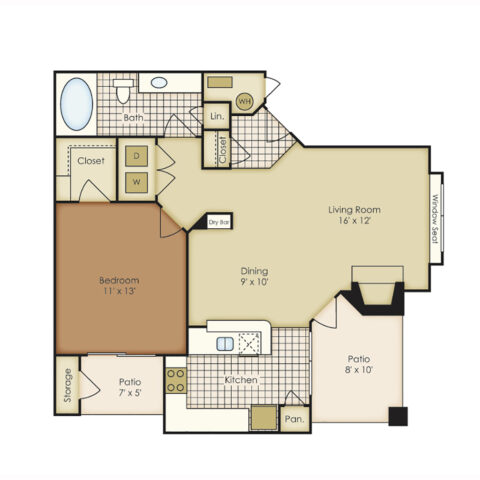
A2
1 Bed | 1 Bath | 736 SQ. FT.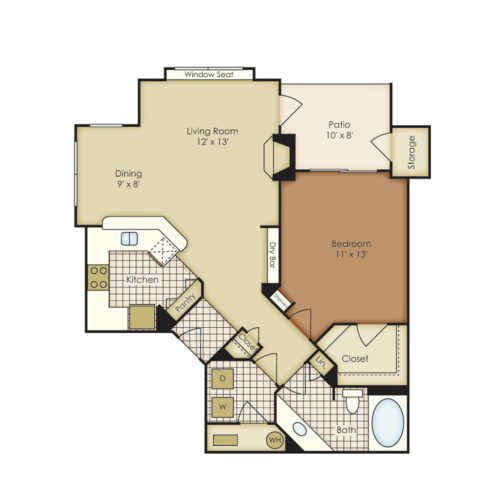
A3
1 Bed | 1 Bath | 742 SQ. FT.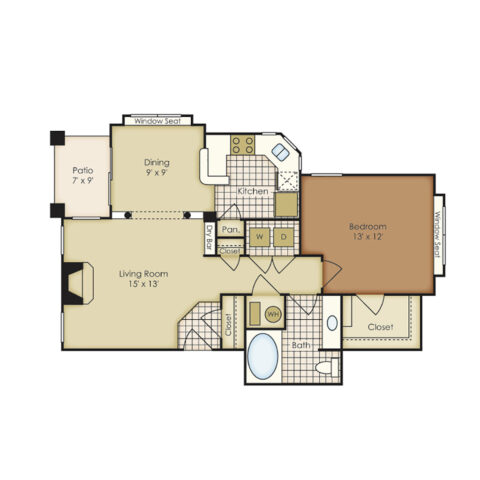
A4
1 Bed | 1 Bath | 742 SQ. FT.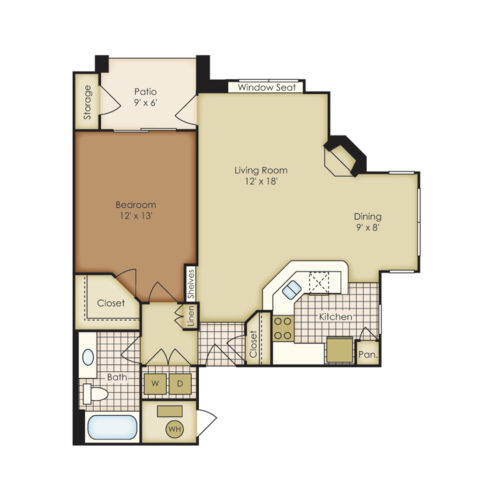
A5
1 Bed | 1 Bath | 745 SQ. FT.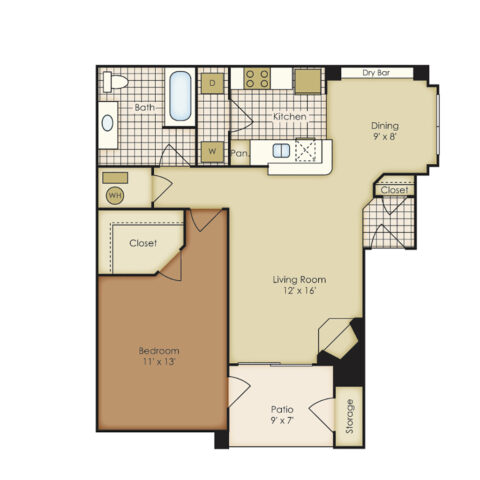
A6
1 Bed | 1 Bath | 795 SQ. FT.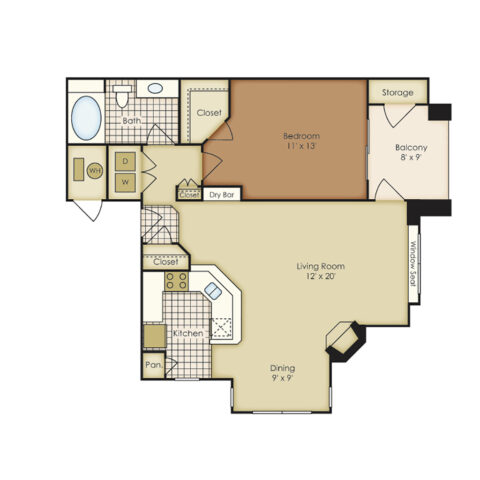
A7
1 Bed | 1 Bath | 840 SQ. FT.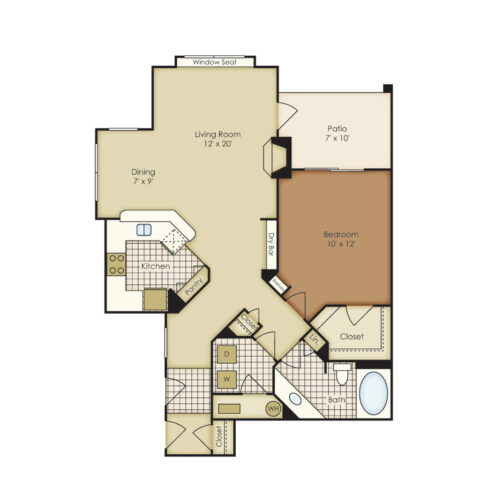
A8
1 Bed | 1 Bath | 880 SQ. FT.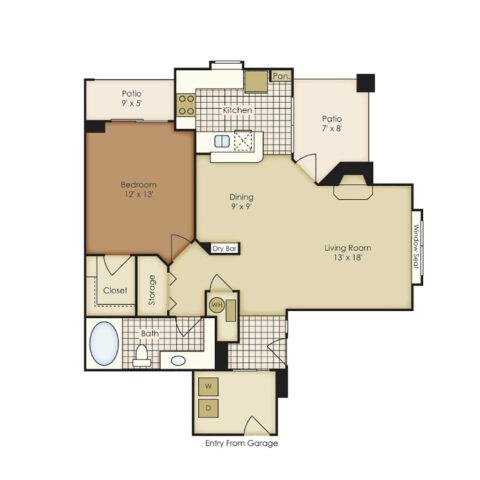
AD1
1 Bed | 1 Bath | 883 SQ. FT.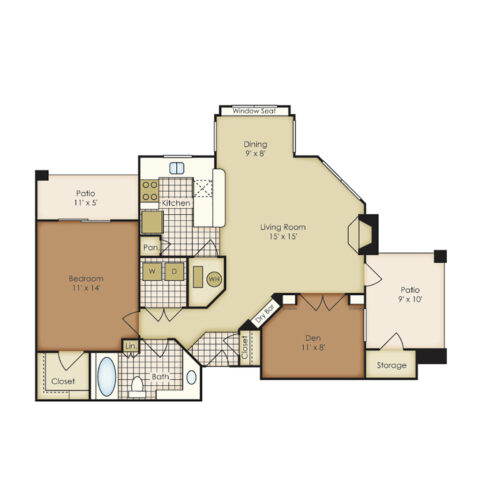
ATH1
1 Bed | 1.5 Bath | 895 SQ. FT.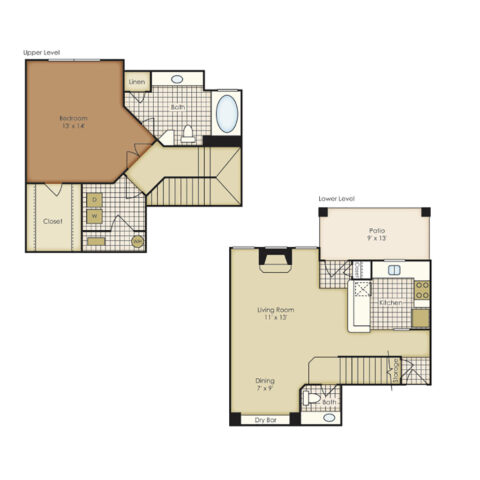
AD2
1 Bed | 1 Bath | 915 SQ. FT.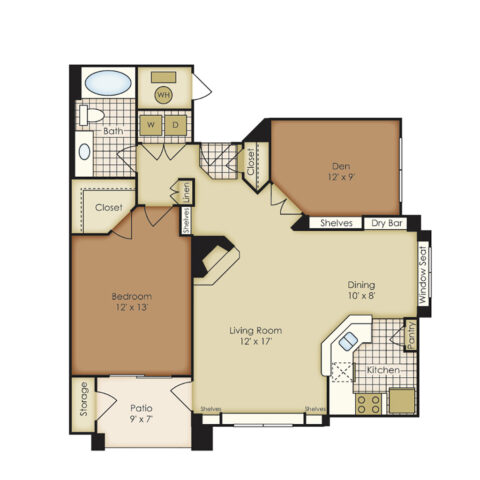
A9
1 Bed | 1 Bath | 921 SQ. FT.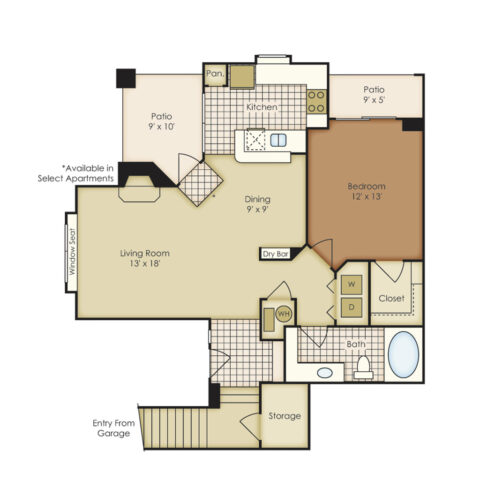
ATH2
1 Bed | 1.5 Bath | 925 SQ. FT.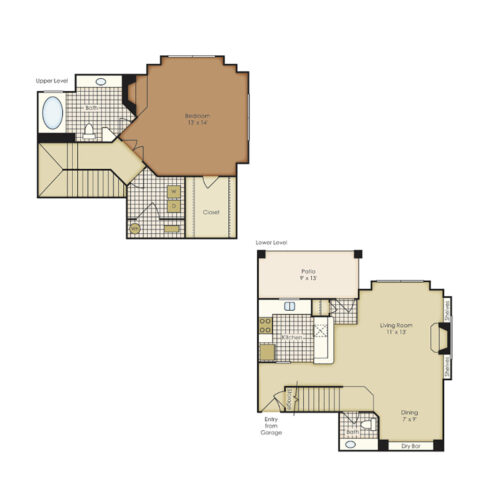
ATHD1
1 Bed | 1.5 Bath | 998 SQ. FT.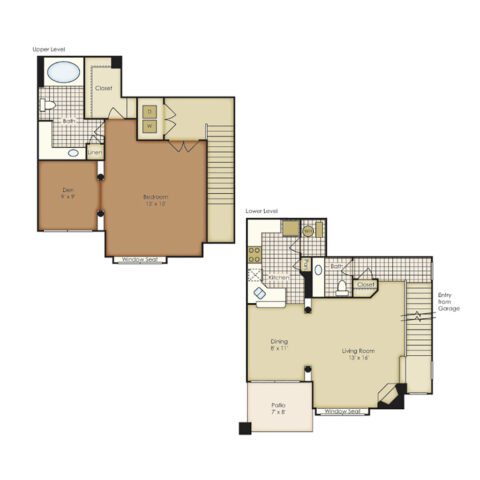
ATHD2
1 Bed | 1.5 Bath | 1025 SQ. FT.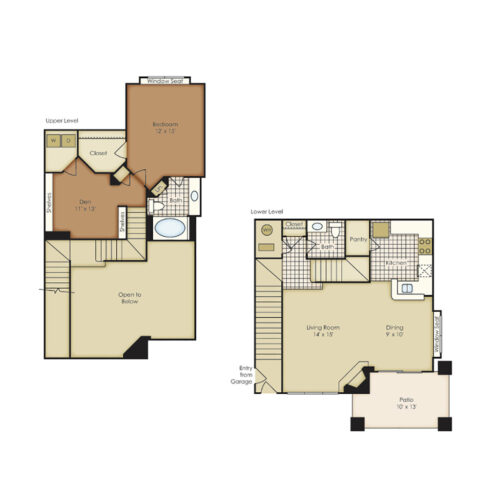
B1
2 Bed | 2 Bath | 999 SQ. FT.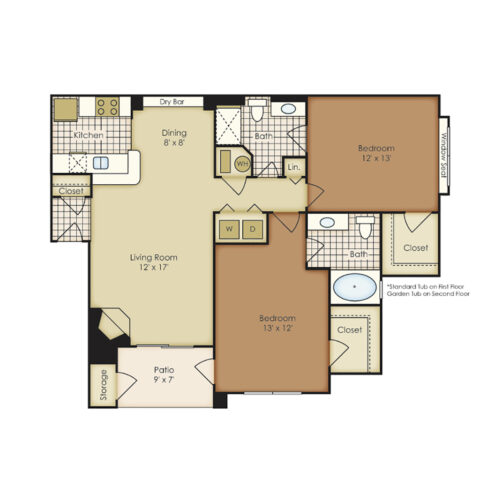
B2
2 Bed | 2 Bath | 1060 SQ. FT.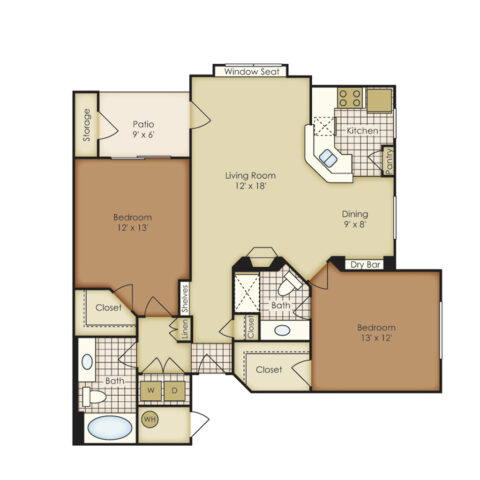
B3
2 Bed | 2 Bath | 1073 SQ. FT.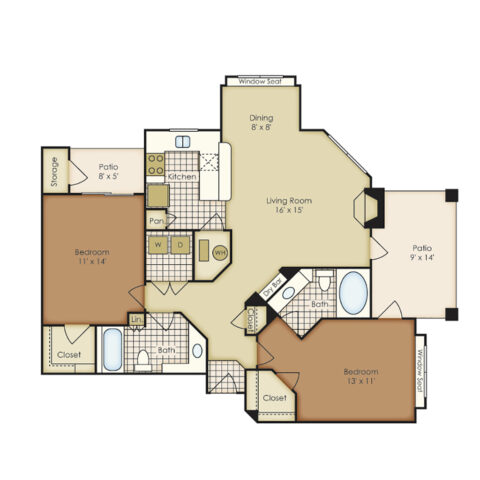
B4
2 Bed | 2 Bath | 1087 SQ. FT.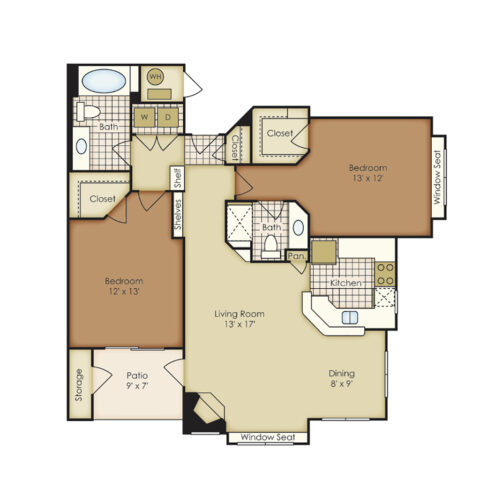
B4A
2 Bed | 1 Bath | 1178 SQ. FT.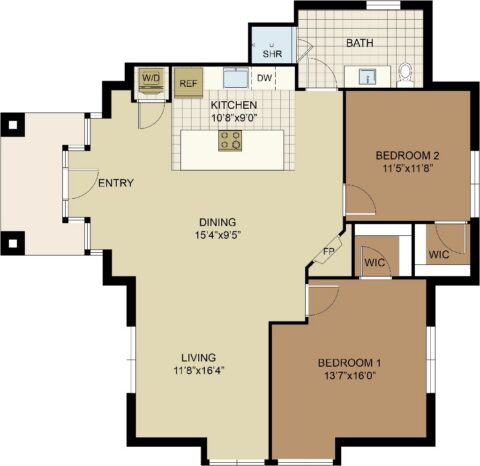
B5
2 Bed | 2 Bath | 1145 SQ. FT.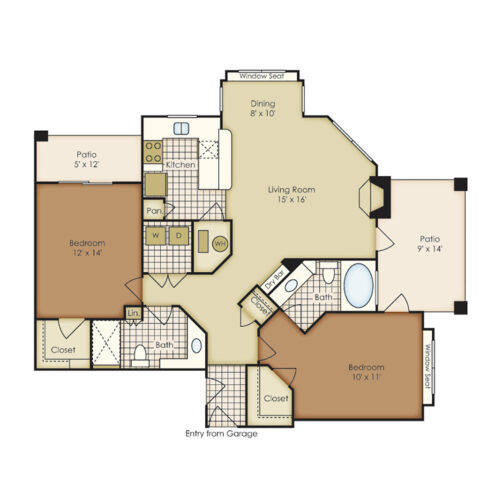
BTH1
2 Bed | 2.5 Bath | 1166 SQ. FT.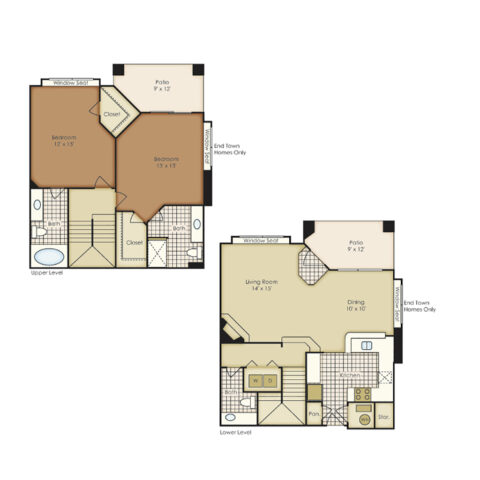
B6
2 Bed | 2 Bath | 1168 SQ. FT.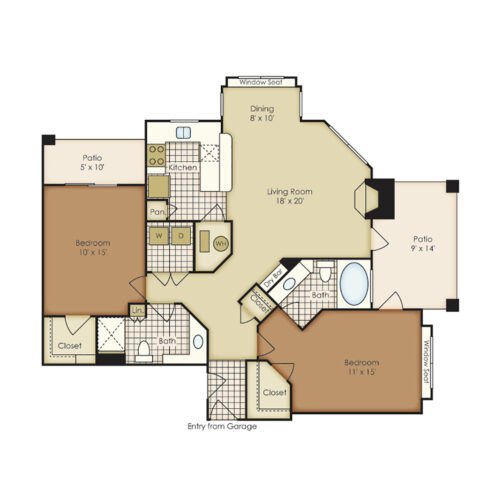
B7
2 Bed | 2 Bath | 1200 SQ. FT.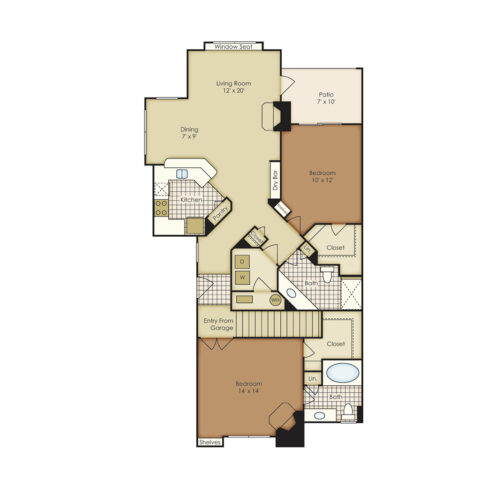
B8
2 Bed | 2 Bath | 1206 SQ. FT.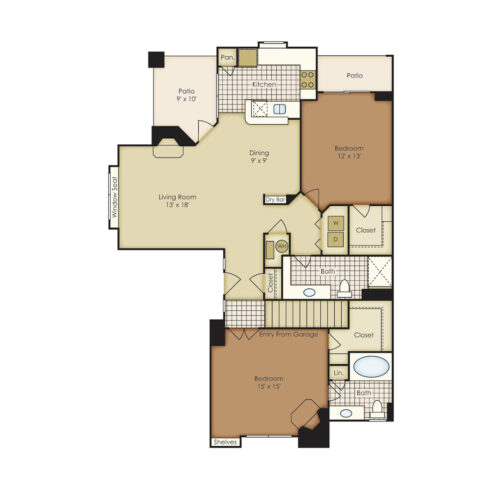
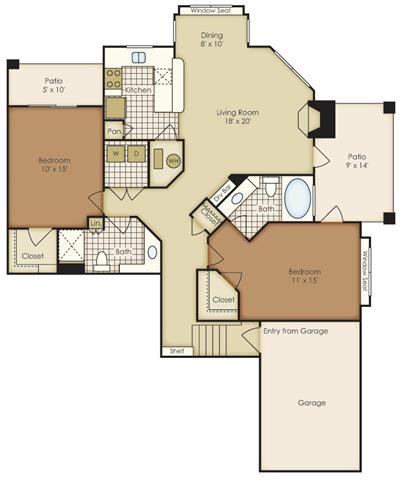
BTH2
2 Bed | 2.5 Bath | 1313 SQ. FT.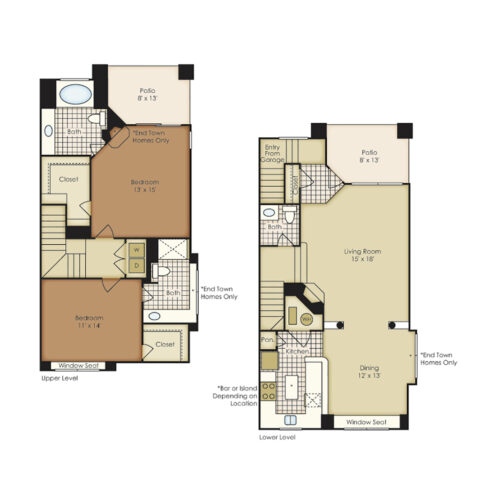
B10
2 Bed | 2 Bath | 1318 SQ. FT.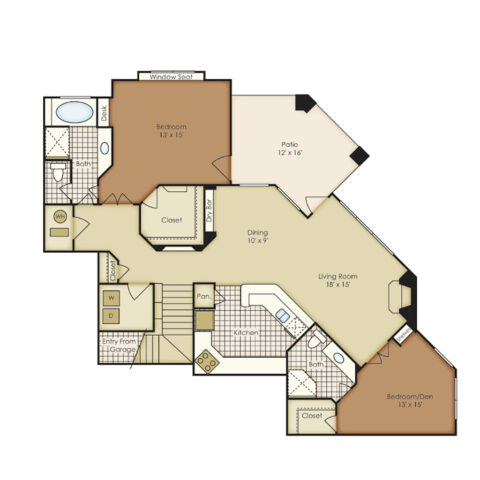
B11
2 Bed | 2 Bath | 1360 SQ. FT.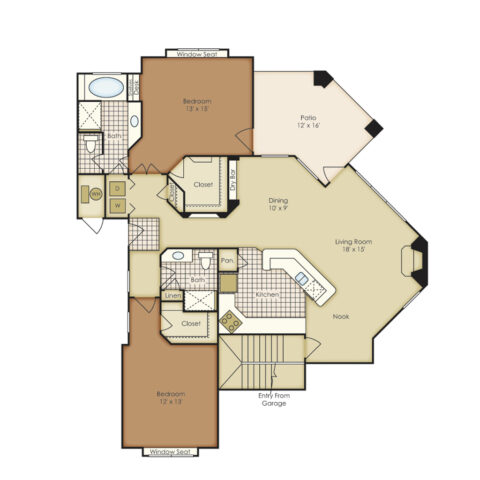
BTHD1
2 Bed | 2.5 Bath | 1720 SQ. FT.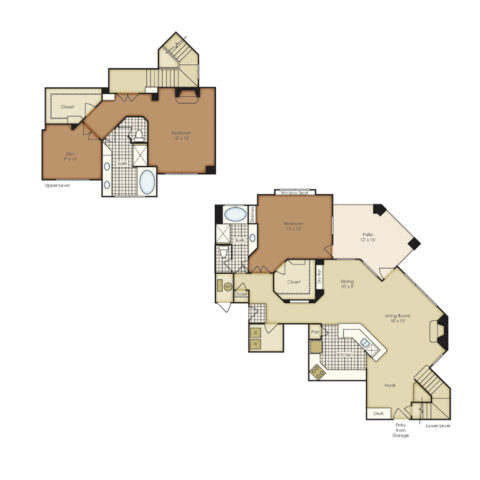
C1
3 Bed | 2 Bath | 1289 SQ. FT.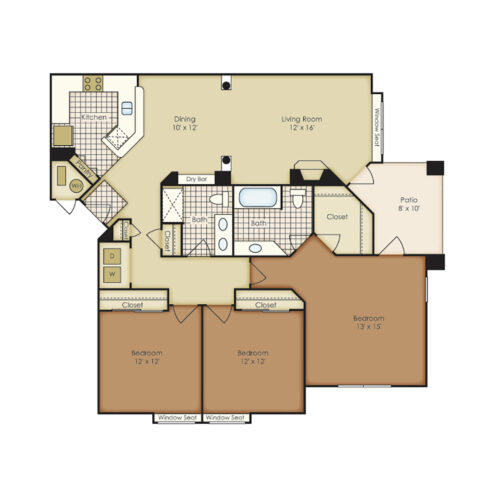
C2
3 Bed | 3 Bath | 1525 SQ. FT.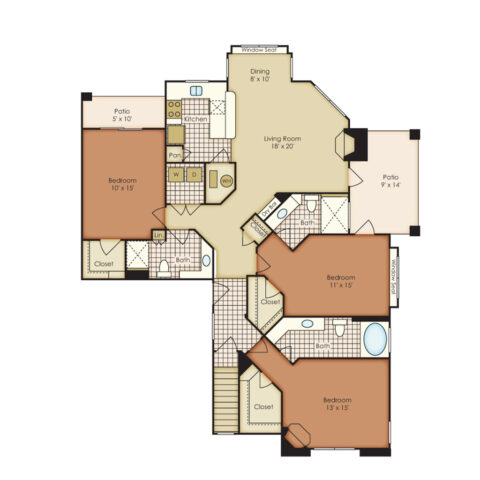
C3
3 Bed | 3 Bath | 1545 SQ. FT.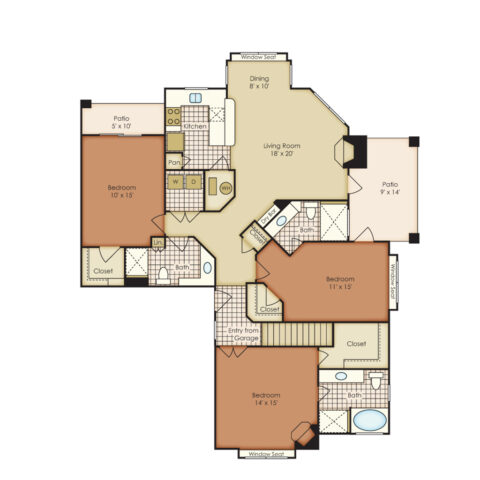
No floor plans found
Floor plans are an artist’s rendering and may not be to scale. The landlord makes no representation or warranty as to the actual size of a unit. All square footage and dimensions are approximate, and the actual size of any unit or space may vary in dimension. The rent is not based on actual square footage in the unit and will not be adjusted if the size of the unit differs from the square footage shown. Further, actual product and specifications may vary in dimension or detail. Not all features are available in every unit. Prices and availability are subject to change. Please see a representative for details.